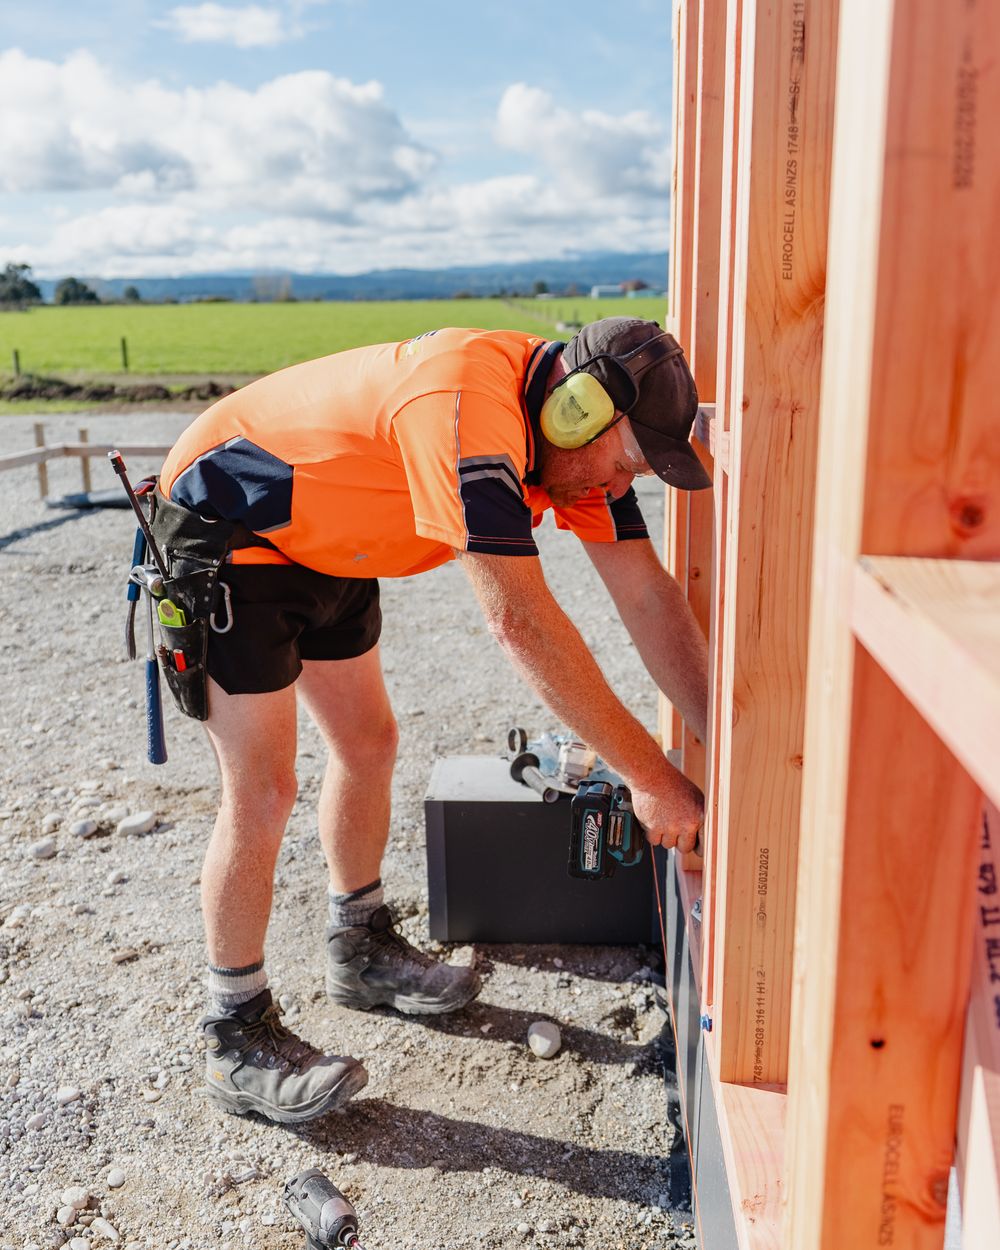



Dreams to Reality

Our Process

your journey, step by step

Every INSCOPE project, whether it’s a new build, renovation, or commercial fit-out, follows the same clear process. Here’s the six steps that take you from that first phone call to a signed contract and a confirmed start date.

Step 1

First Initial
Contact

As soon as you reach out, we’ll promptly schedule a casual discovery chat and send you a short questionnaire beforehand. It covers your budget range, must haves versus nice to haves, and any site details so our first proper conversation is efficient and covers everything that matters.

What we need from you:


1. A budget range

2. Your wish list, must-haves vs nice-to-haves

3. Any existing plans, LIM, or land information you already have

4. Your preferred timeframe

Typical timeframe: We’ll be in touch within 2–3 business days of your enquiry.

PRO TIP:
The more detail you give us upfront, the faster we can come back with an accurate picture, don’t hold back on the wishlist.

Step 2

Site
Meeting

We’ll meet you at your home or site to walk through the project, your needs, and the scope of work in detail. Bring any plans or ideas you have, if you don’t yet have an architect or designer, we can recommend one we trust.

What we need from you:


1. Access to the site

2. Any plans, sketches, or inspiration you already have

3. Council or LIM documents, if available

Typical timeframe: Usually 45–60 minutes on-site.

PRO TIP:
Photos of homes or features you like help us understand your style fast, even a Pinterest board is gold at this stage.

Step 3

Design and Consent

We collaborate with your chosen architect or designer or you may choose one our plans to turn your vision into a concept plan. We have our own designers we know like and trust we can work with if you do not have one. From there, we work through the design and consent process together, keeping client, architect, and builder aligned every step of the way.

What we need from you:


1. Timely decisions on layout and features as they come up

2. Prompt feedback on draft plans

Typical timeframe: Design typically takes 4–8 weeks; council consent processing varies, commonly around 20 working days once lodged, though it can extend if the council requests more information.

PRO TIP: Lock in structural and foundation decisions early, they’re the ones that move your budget the most.

Step 4

Cost Estimate

Once the concept plan is settled, we provide a detailed cost estimate and timeline so you can see your design fits within your budget. Once you’re happy, we move forward to a fixed price quotation.

What we need from you:


1. Sign-off on the estimate

2. Open conversation if adjustments are needed to stay on budget

Typical timeframe: Usually within 2–3 weeks of final concept plans.

PRO TIP: This is the cheapest point in the whole process to trim scope if you’re tracking over budget, changing your mind mid-build costs far more.

Step 5

Fixed Price
Quotation

Once plans are submitted to council, we finalise your detailed fixed price quote and project timeline. Any changes or updates from here are communicated promptly, so you’re never left wondering what’s happening.

What we need from you:


1. Confirmation of final specifications, fixtures, finishes, and materials

Typical timeframe: Finalised once your consent application is lodged.

PRO TIP:
Fixed price means fixed. From here, the only thing that changes your price is a choice you make, not a surprise we spring on you.

Step 6

Sign Contract & Agree on Start Date

With your design and costs finalised, we’ll sign the contract, agree on your start date and get everything ready for construction. After we begin, we’ll walk you through your preconstruction pack, bringing all the key information about your new build together in one place. You’ll also meet your dedicated site contact, who will be
your go-to person throughout construction.

What we need from you:


1. Signed contract and initial payment as per the agreed schedule

2. Any pre-start site prep, access, services, permissions

Typical timeframe: Start dates are generally locked in around the time consent is approved.

PRO TIP:
Ask any final questions now, once we’re on site, the goal is momentum, not surprises.

WHAT HAPPENS ONCE WE'RE ON SITE

Signing the contract isn’t the finish line, it’s the start of the part you’ll actually see. Here’s what to expect while we build.

01

Regular Updates

You’ll get regular progress updates and photos so you can watch the build come together, even on the days you’re not on site.

02

Changes & Variations

If you’d like to change something once we’re underway, every variation is documented and priced upfront, and signed off by you before any work proceeds. No changes happen behind your back, and no costs land on you as a surprise.

03

Inspections & Milestones

Your build is checked at key milestones, both by our own team against the 187-point checklist, and by council building inspectors at the required stages, so quality is confirmed as we go, not just at the end.

04

One Person to Call

You’ll have a direct line to your site contact throughout, no call centres, no chasing people down for answers.

HANDOVER DAY & BEYOND

The day we hand you the keys is a big one, for you and for us. Here’s how we make sure it’s done properly.

01

The Final Walkthrough

Before handover, your home is checked against our full 187-point checklist. Anything that doesn’t meet standard gets fixed before you move a single box in.

02

Your post construction pack

You’ll receive all the paperwork that matters, warranties, your Code Compliance Certificate, updated LIM information, and your Halo Guarantee documentation, all in one place.

03

We Don't Disappear

If something comes up after you’ve moved in, you know exactly who to call. Aftercare isn’t an afterthought, it’s part of how we build our reputation, one home at a time.