Complete Home Plans Service

Our Services

Award-winning plans. Fully customizable.

Choose plans from an award-winning builder, fully customizable to match your style and needs. Our expert team collaborates with you to transform your ideas into a home that’s uniquely yours crafted by experienced NZCB builders and inspired by the rugged West Coast and its stunning landscapes.


01

TuI

Bedrooms

3

Bathrooms

1

Car Garage

1

Lounge

1

Size

120m²

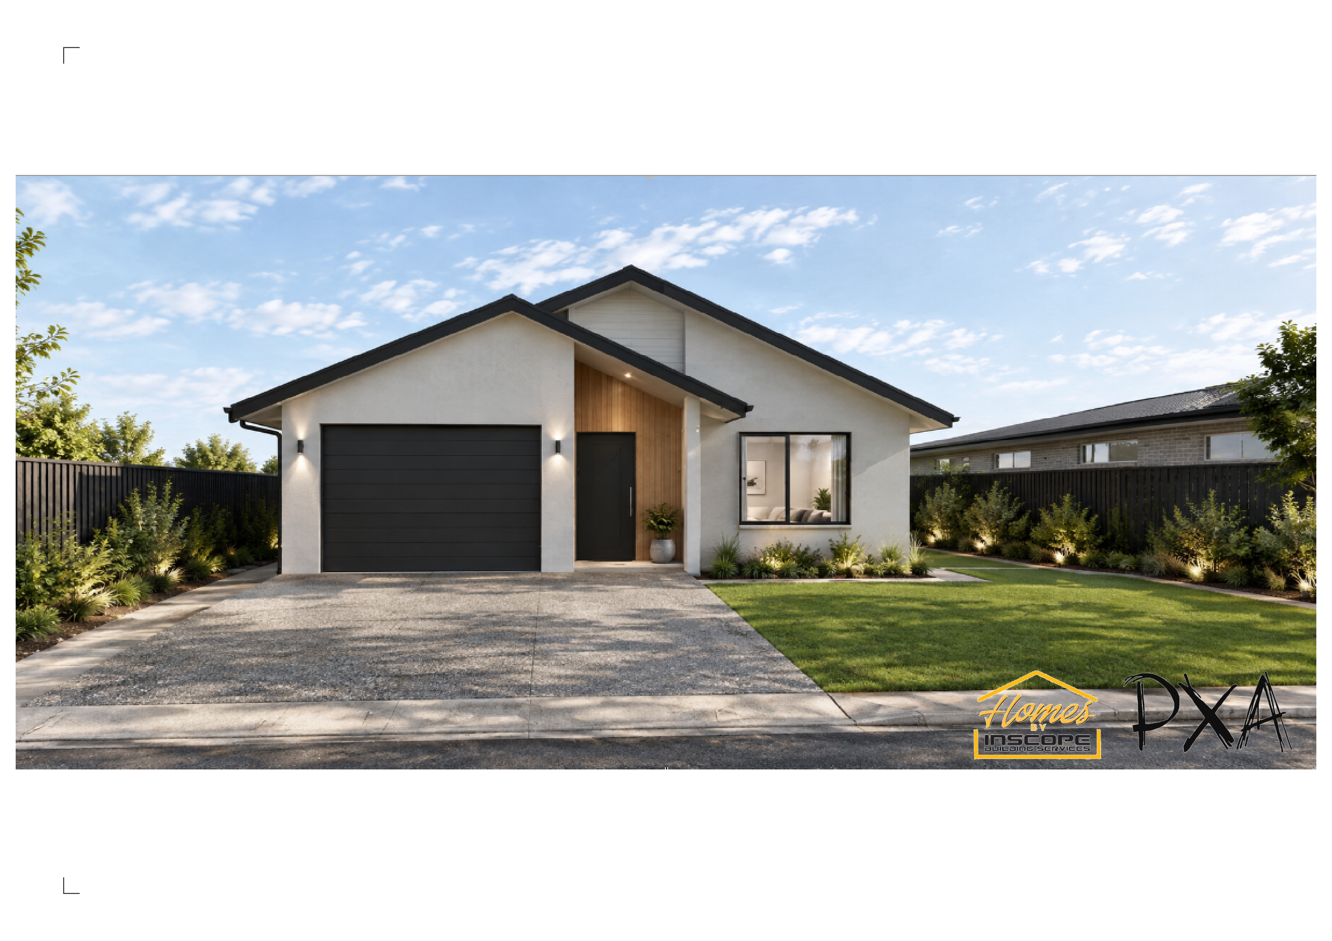
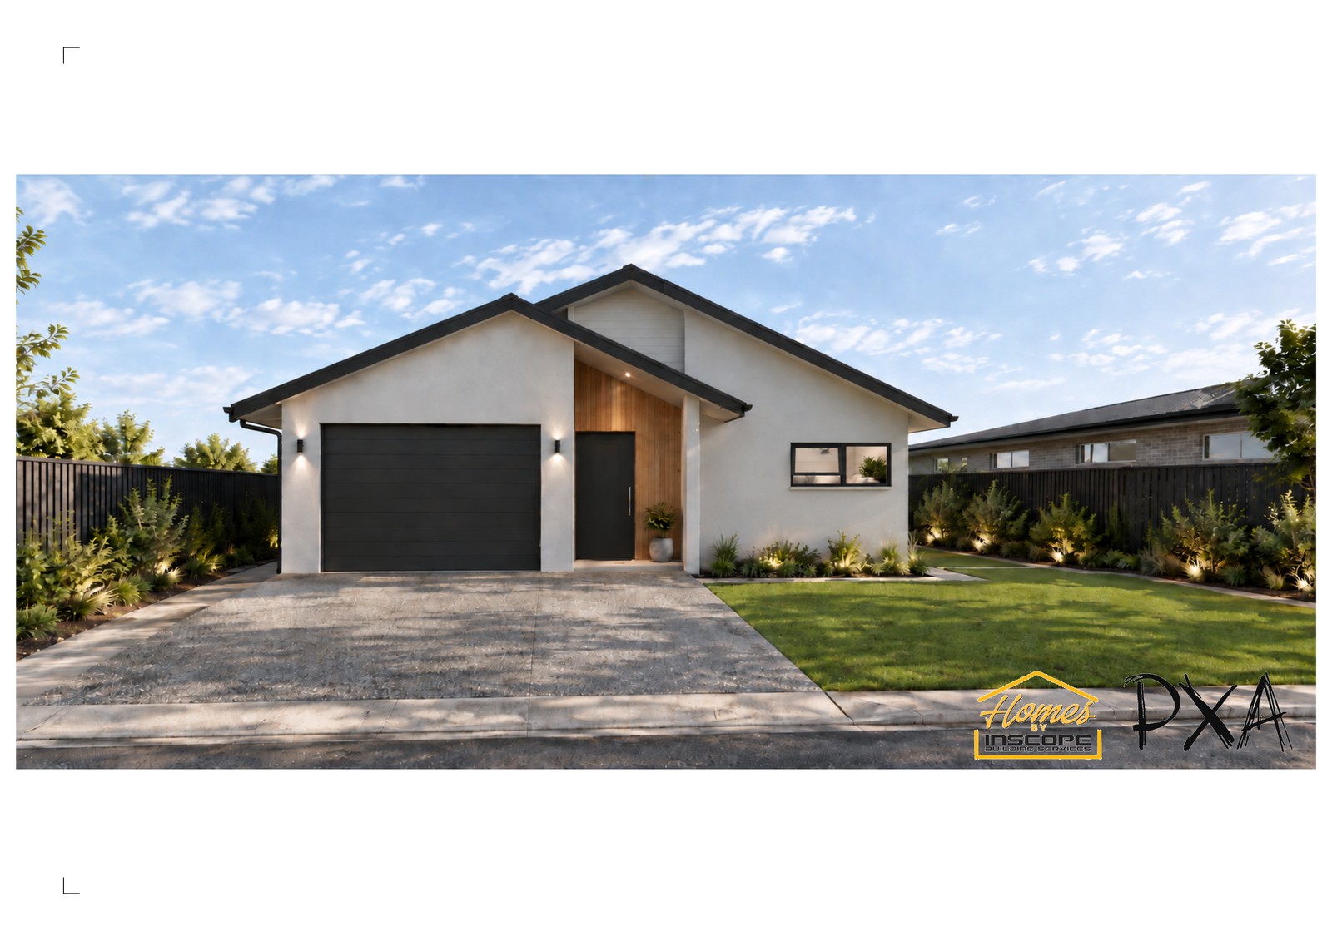
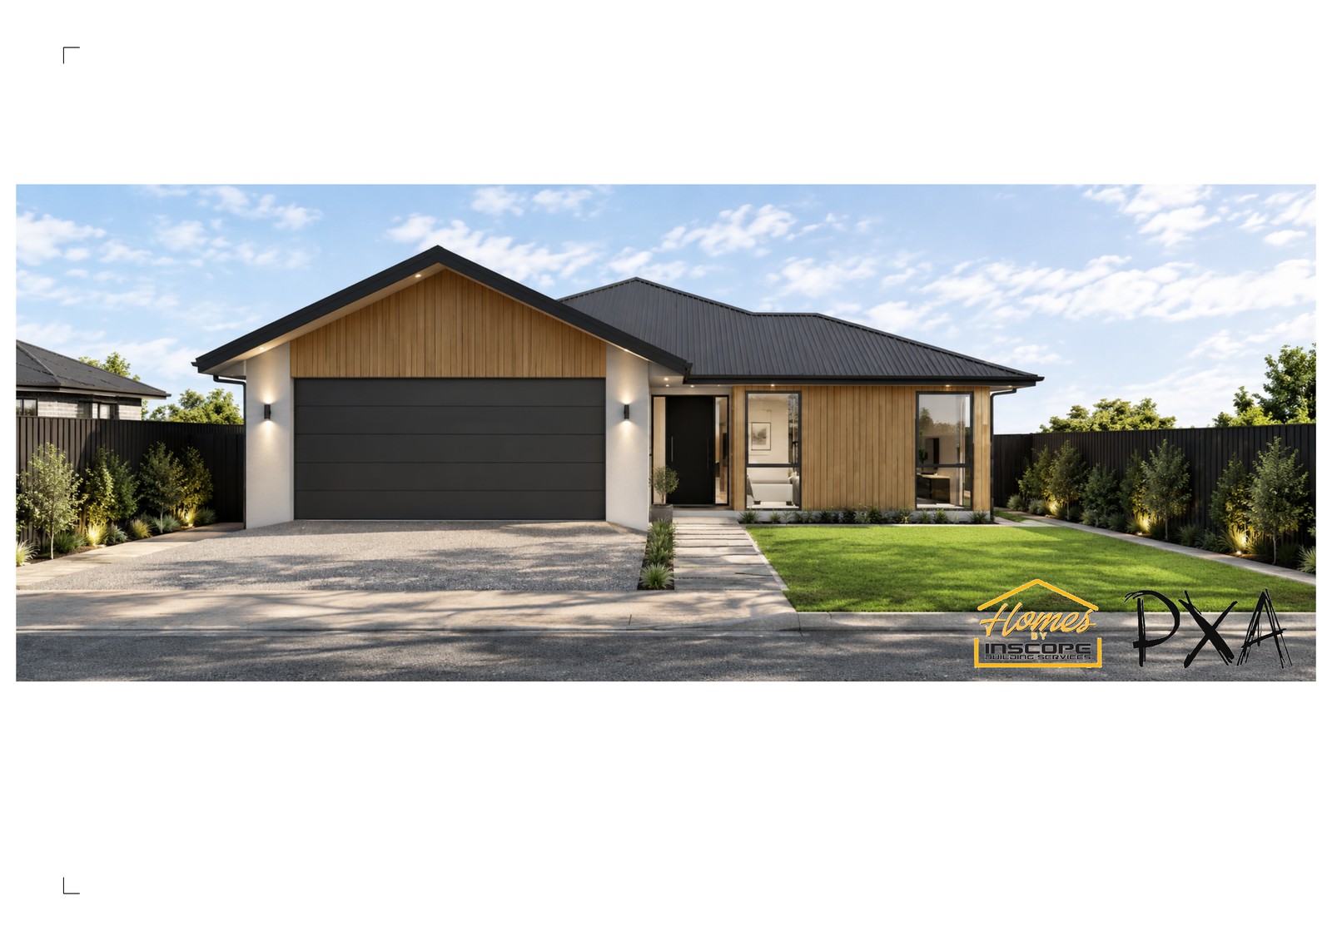
A smart 120m² three-bedroom home featuring open living, a functional kitchen, integrated laundry, bathroom, and single garage in an efficient modern layout.

02

KAKAPO

Bedrooms

4

Bathrooms

2

Car Garage

2

Lounge

1

Size

198m²

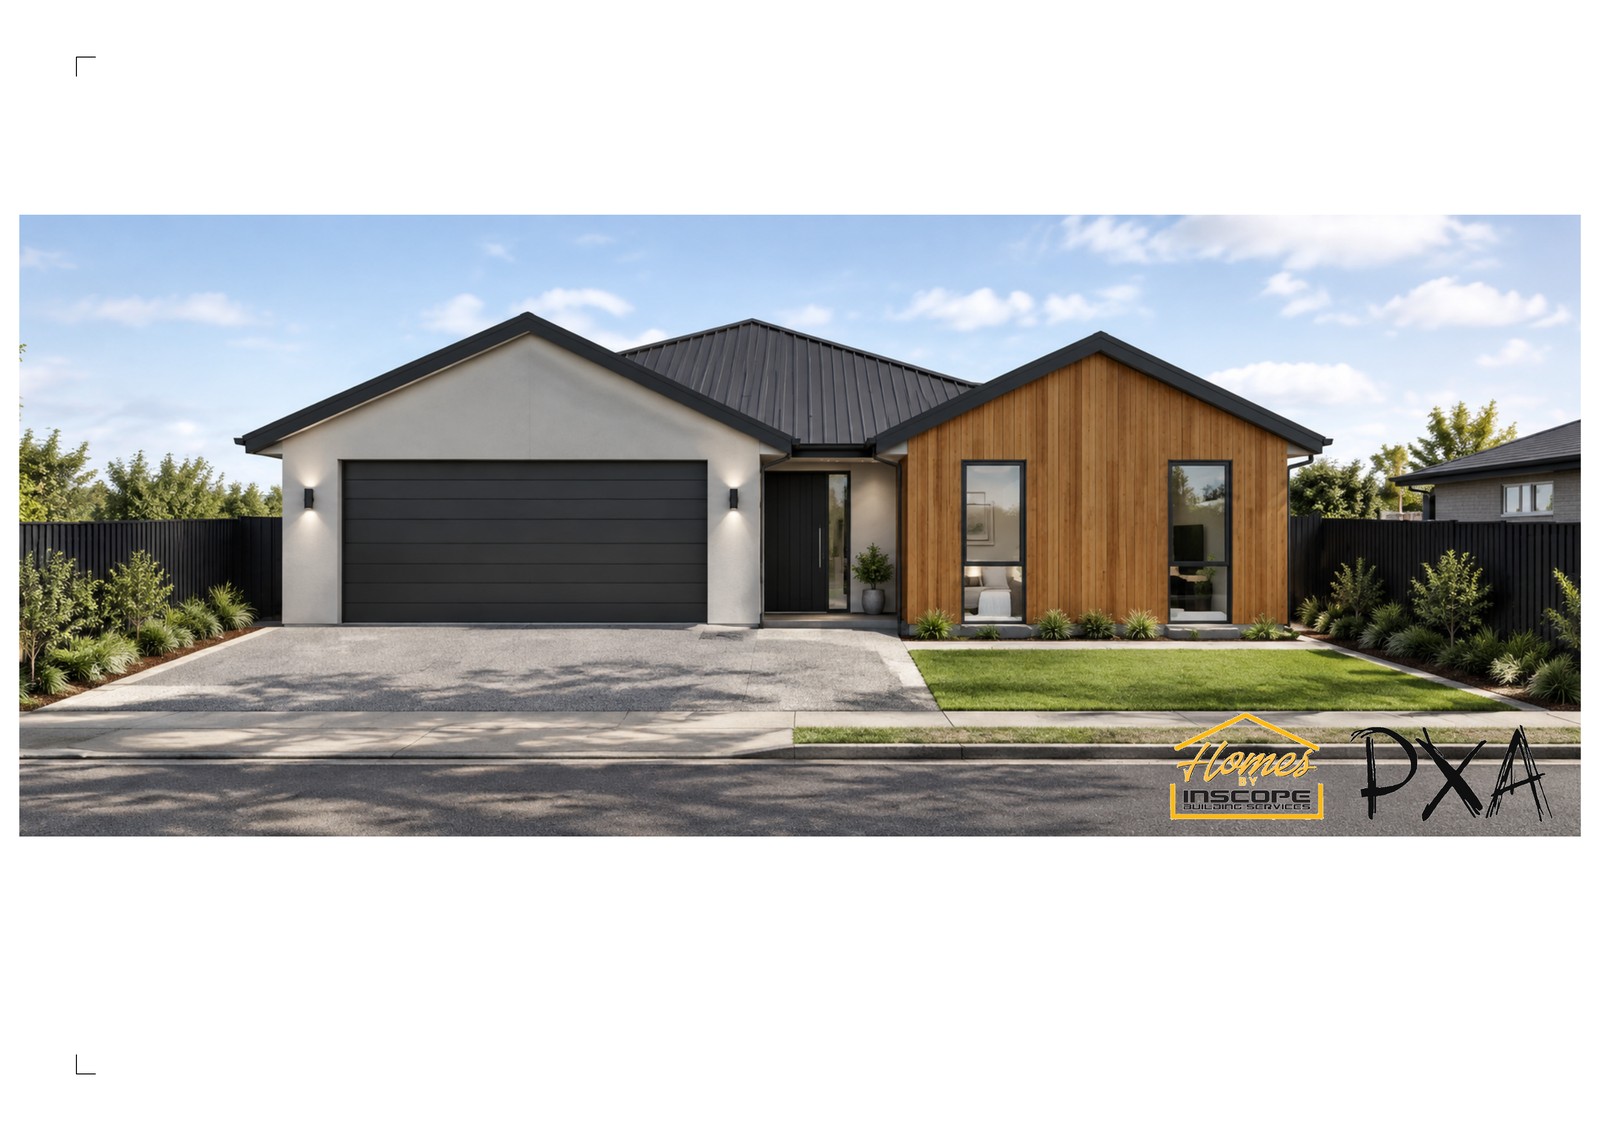
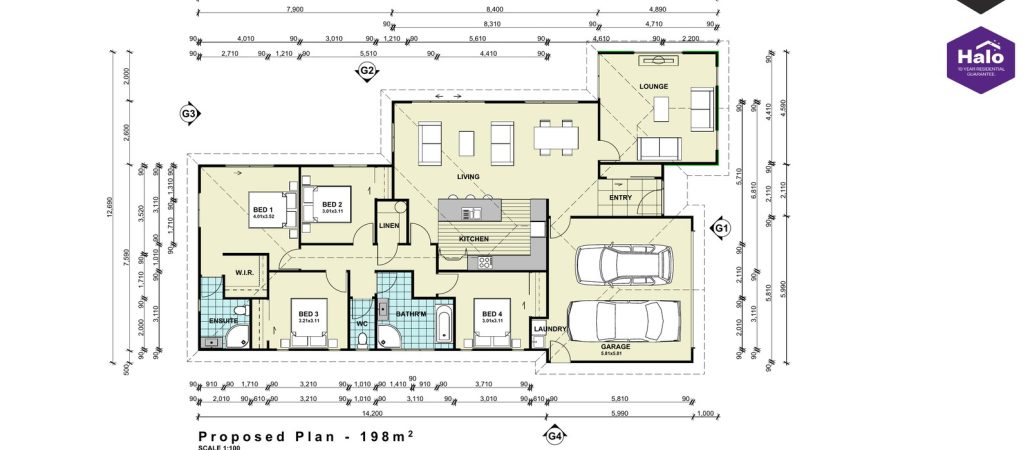
A spacious 198m² four-bedroom home featuring two living areas, ensuite and walk-in robe, generous storage, and a double garage.

03

kotuku

Bedrooms

3

Bathrooms

2

Car Garage

2

Lounge

1

Size

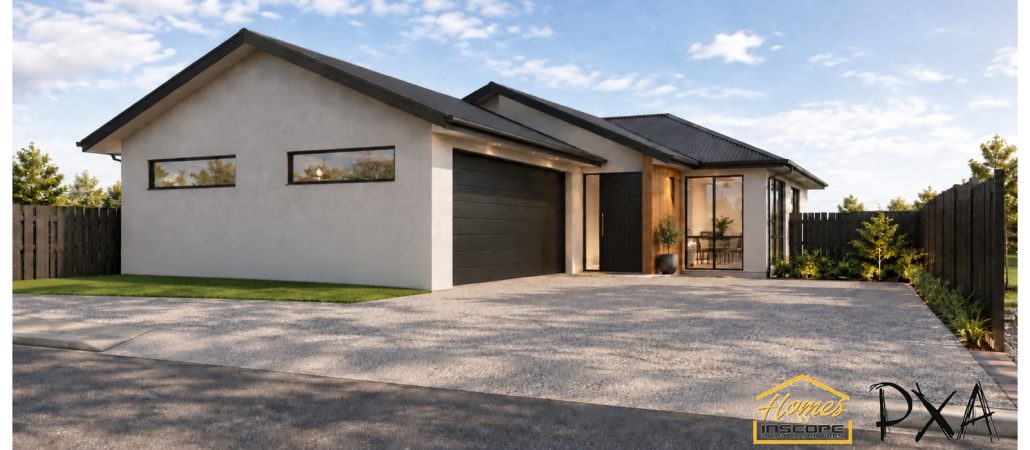
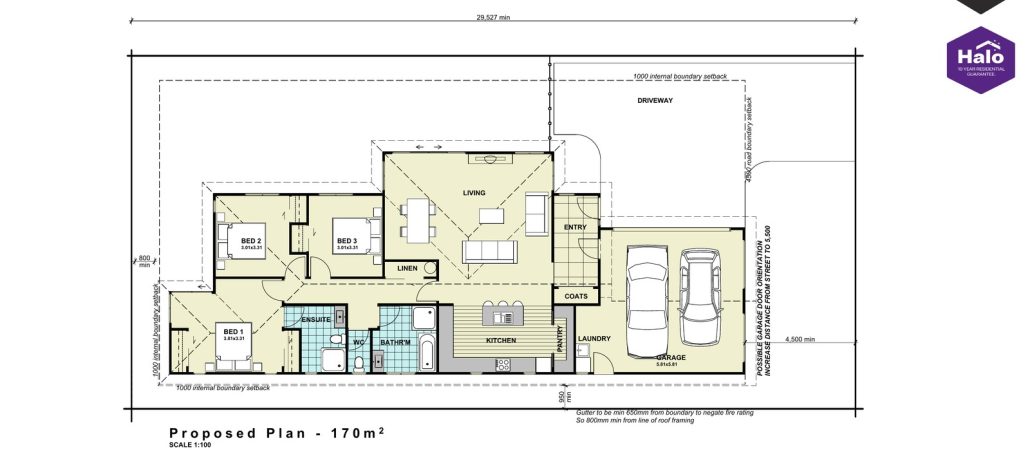
170m²

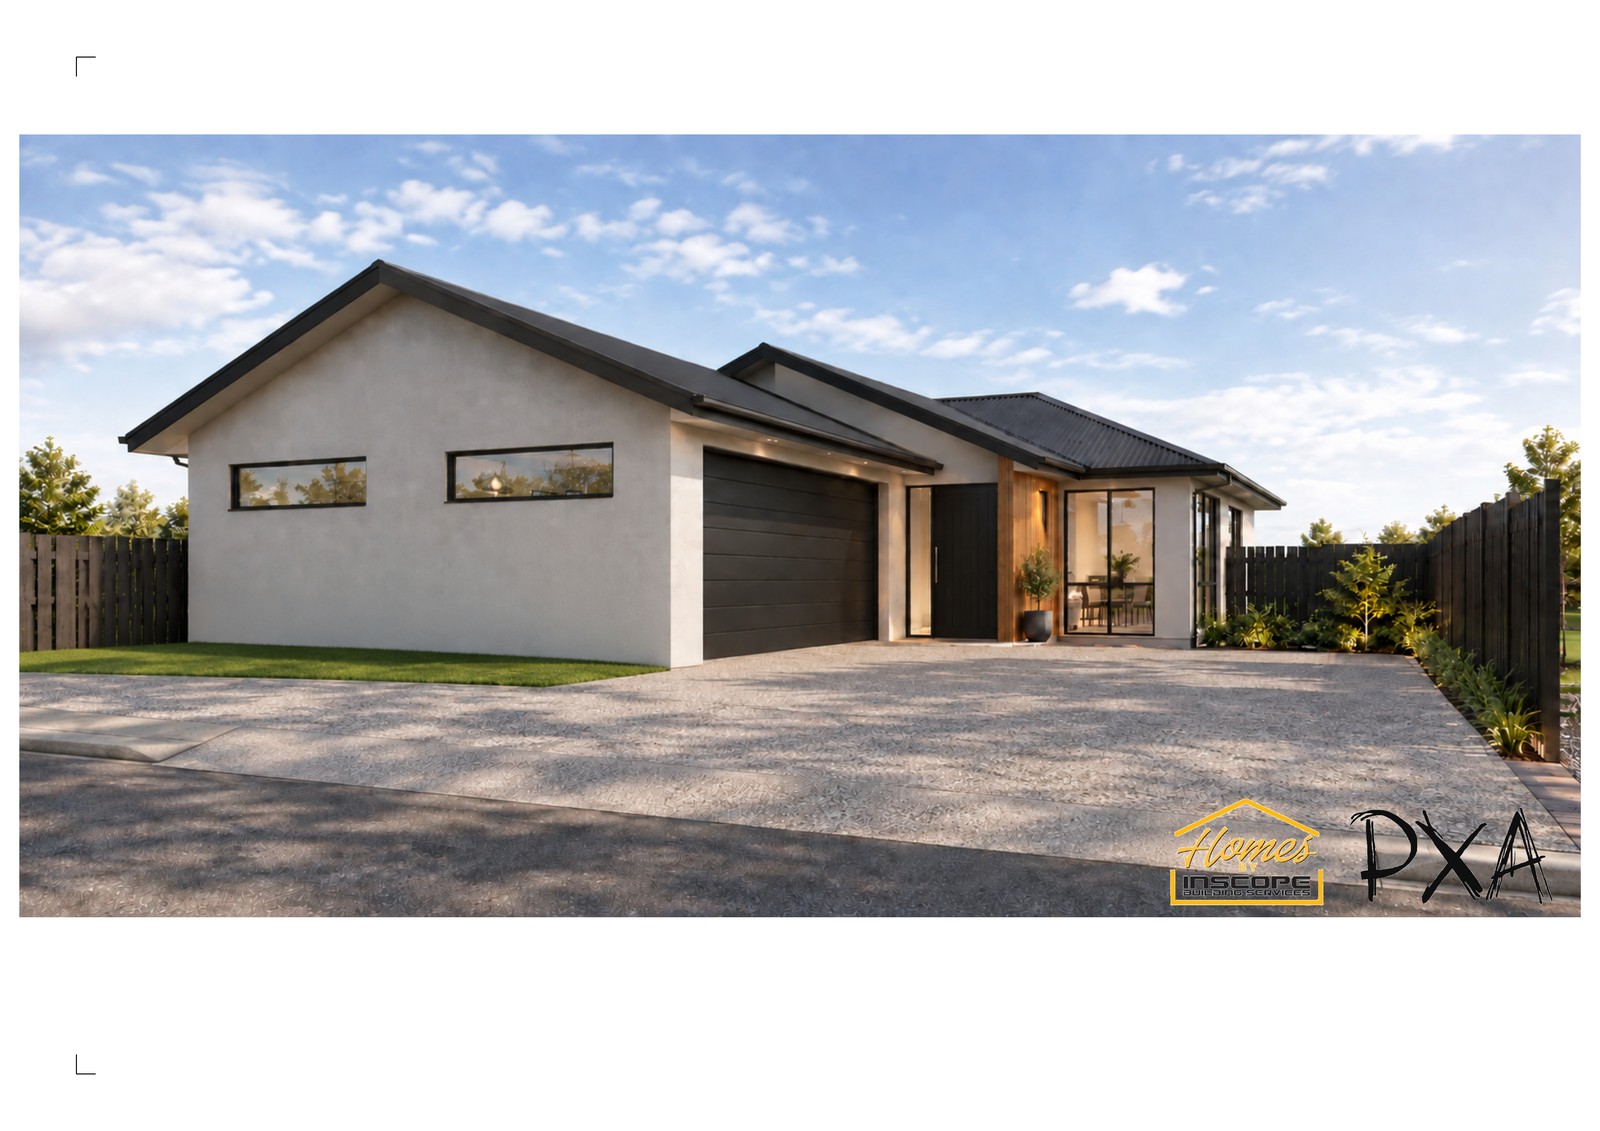
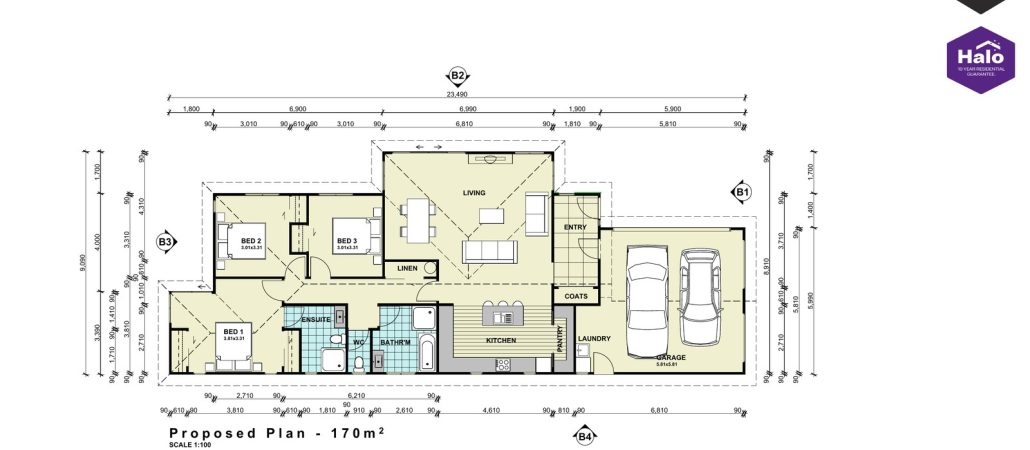
A well-organised 170m² three-bedroom home with ensuite, pantry, open living space, excellent storage, and a double garage.

04

kea

Bedrooms

3

Bathrooms

1

Car Garage

1

Lounge

1

Size

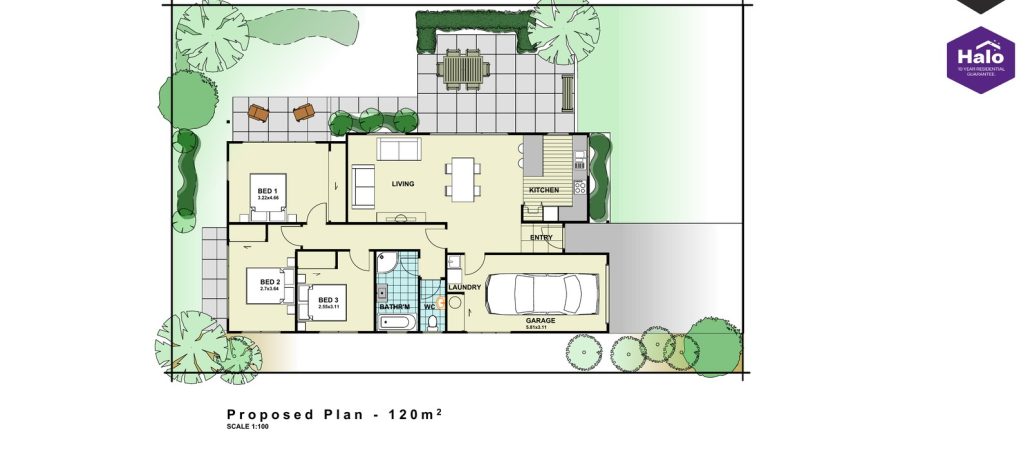
120m²

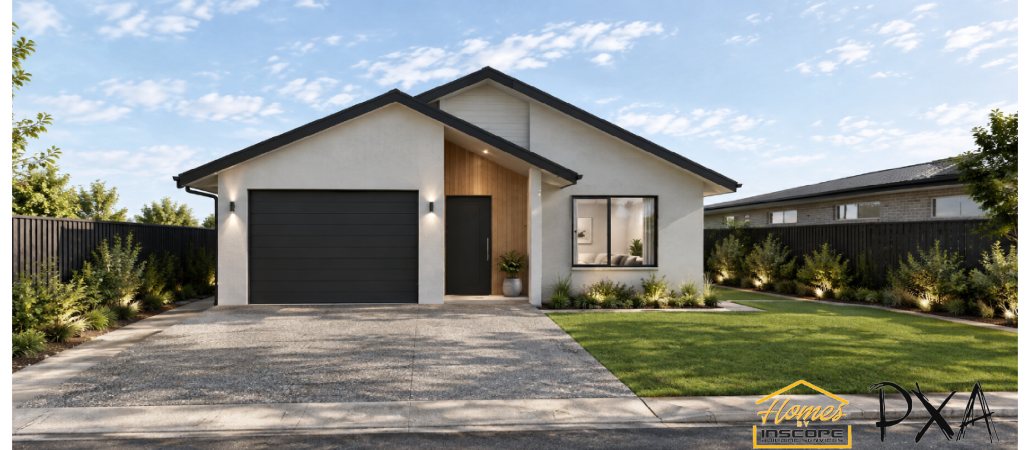
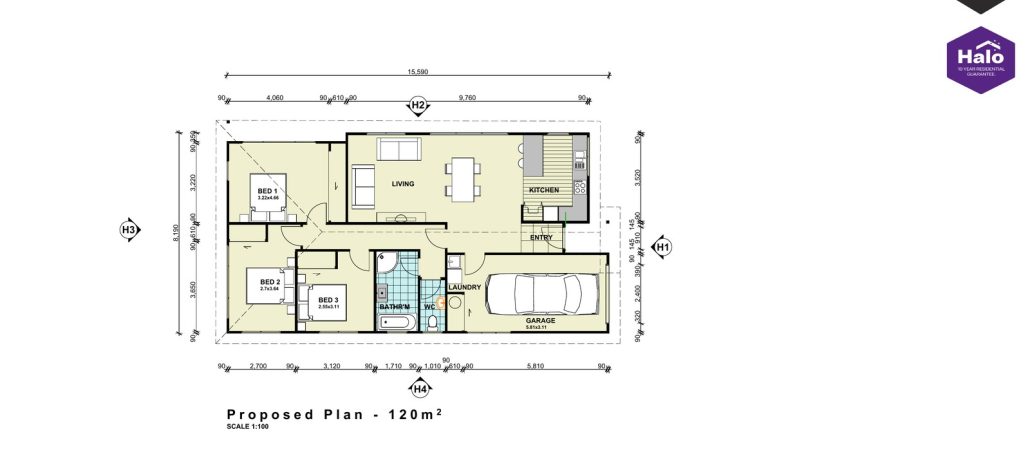
A practical 120m² three-bedroom home with open-plan living, integrated laundry, bathroom facilities, and a single garage.

05

kereru

Bedrooms

3

Bathrooms

1

Car Garage

2

Lounge

2

Size

178m²

A 178m² three-bedroom home with family and living areas, ensuite, pantry, integrated storage, and a spacious double garage.

HOME PLANS & CUSTOM BUILDS

Build direct off the plans or customise to suit your dreams.

Start with a conversation to see what’s right for you.


    Home Plan — 01

    TUI

    Bedrooms

    3

    Bathrooms

    1

    Car Garage

    1

    Lounge

    1

    Size

    120m²

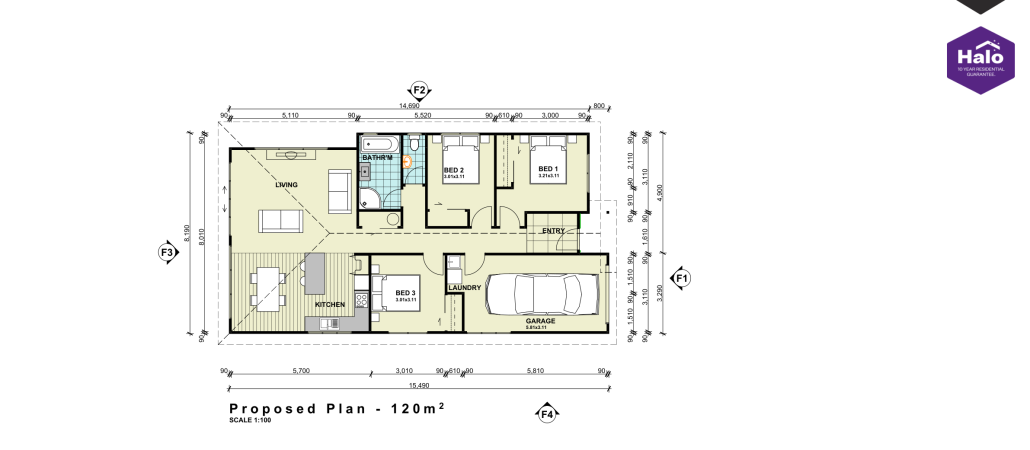
    The Tui House Concept is a compact and practical 120m² three-bedroom home designed for comfortable everyday living. The floor plan includes three bedrooms, a bathroom, open living area, kitchen, laundry, entry, and an integrated single garage. The bedrooms are grouped around a central hallway, while the kitchen and living spaces occupy the opposite side of the home, creating a simple and functional separation between private and shared areas.

    This plan is fully customizable to match your style and needs. Contact our friendly team to discuss your dream build.


    Home Plan — 02

    Kakapo

    Bedrooms

    4

    Bathrooms

    2

    Car Garage

    2

    Lounge

    1

    Size

    198m²

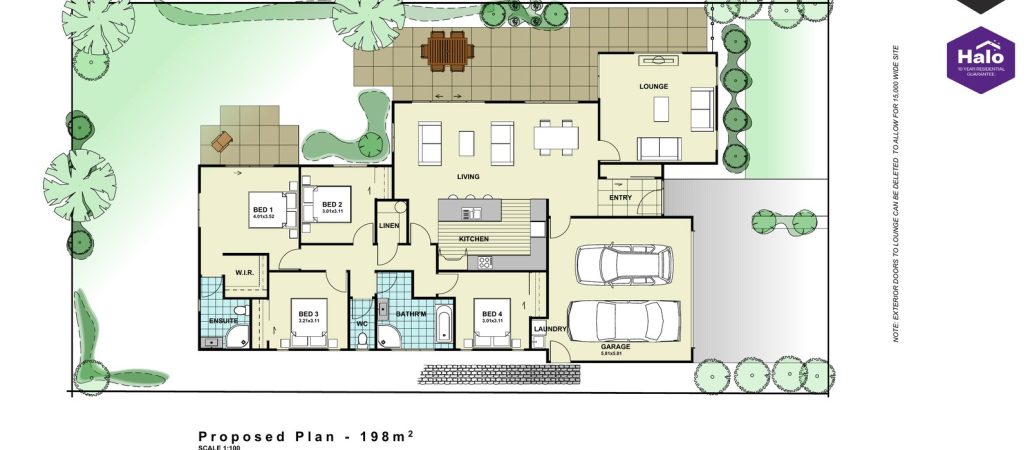
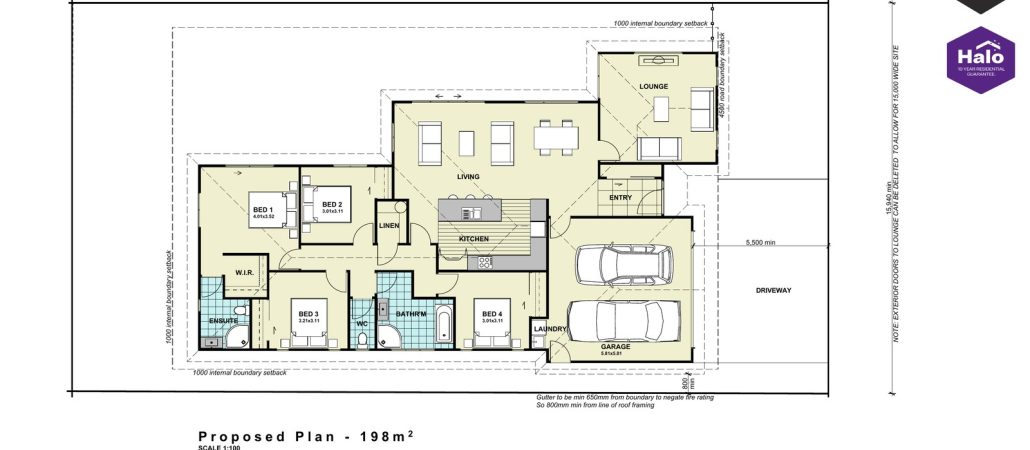
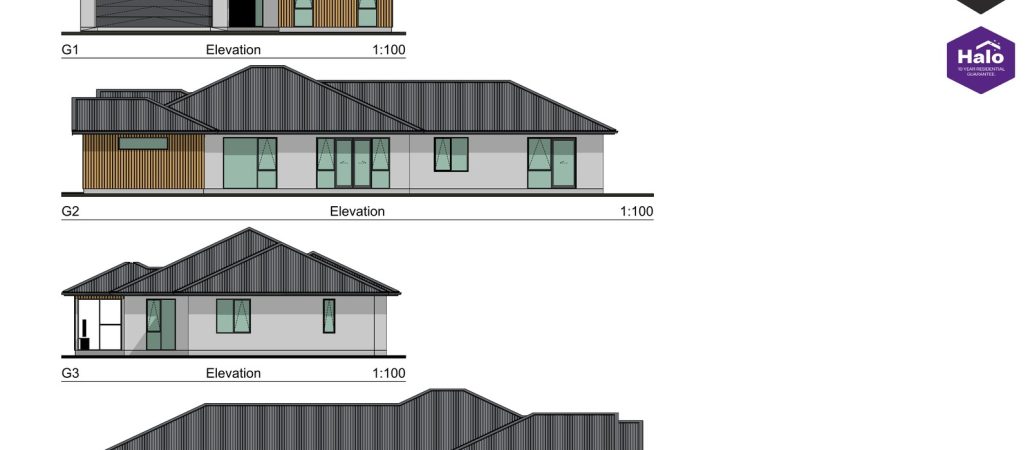
    The Kakapo House Concept offers a spacious 198m² four-bedroom layout with generous living and accommodation areas. The design includes four bedrooms, a walk-in robe and ensuite, a main bathroom and WC, kitchen, central living area, a separate lounge, linen storage, laundry, entry, and an integrated double garage. The additional lounge gives the plan two distinct living spaces, while the landscaped concept plan shows outdoor areas positioned around the home. The concept indicates a minimum section size of approximately 490m².

    This plan is fully customizable to match your style and needs. Contact our friendly team to discuss your dream build.


    Home Plan — 03

    kotuku

    Bedrooms

    3

    Bathrooms

    2

    Car Garage

    2

    Lounge

    1

    Size

    170m²

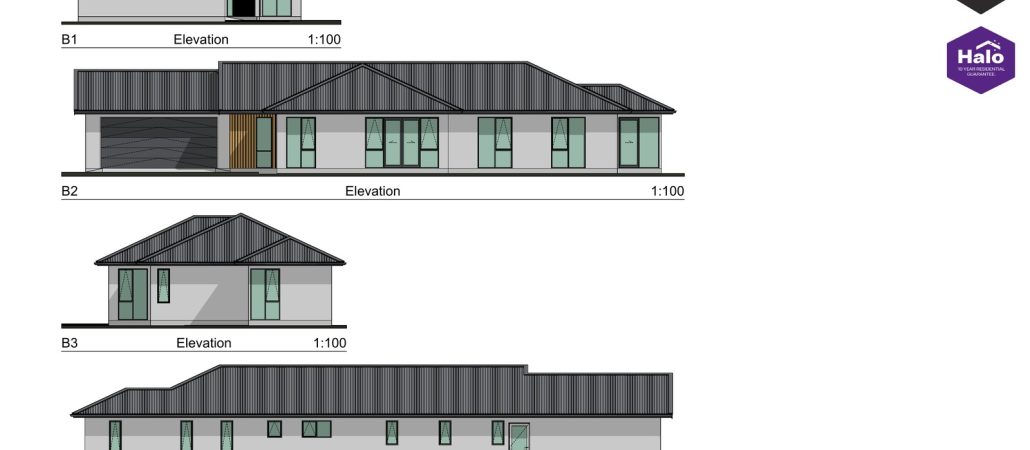
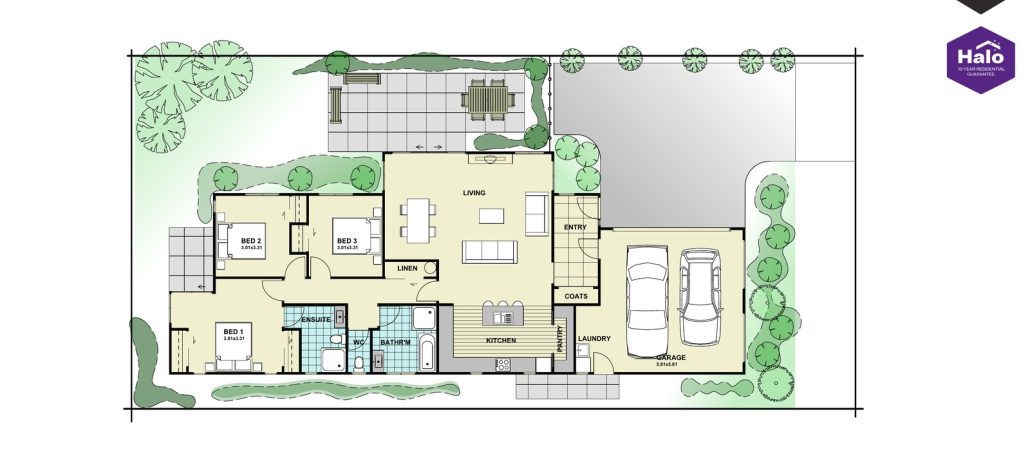
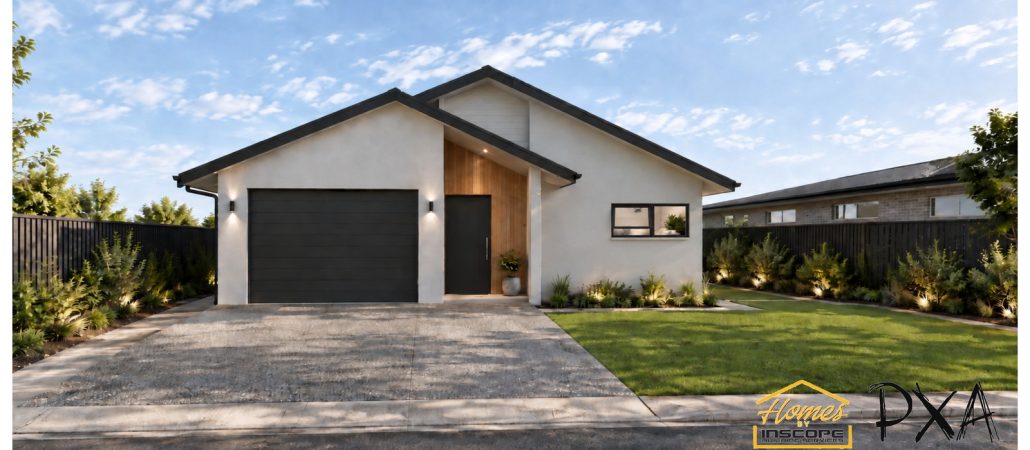
    The Kotuku House Concept is a 170m² three-bedroom home combining an open living layout with practical storage and utility spaces. The floor plan includes three bedrooms, an ensuite, main bathroom, separate WC, kitchen with pantry, living area, linen storage, coats storage, laundry, entry, and an integrated double garage. The plan provides a clear separation between the bedroom zone and the main living areas while keeping the kitchen centrally connected. The concept documentation shows a minimum section size of 425m².

    This plan is fully customizable to match your style and needs. Contact our friendly team to discuss your dream build.


    Home Plan — 04

    kea

    Bedrooms

    3

    Bathrooms

    1

    Car Garage

    1

    Lounge

    1

    Size

    120m²

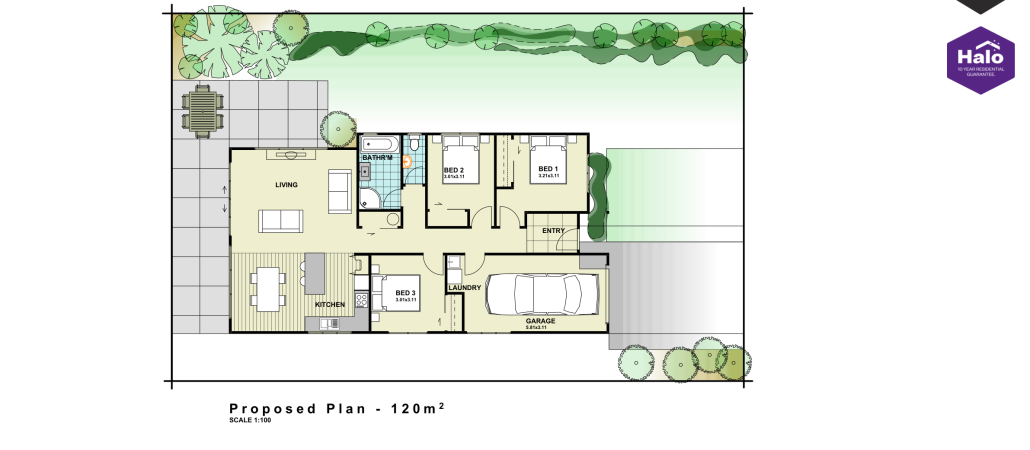
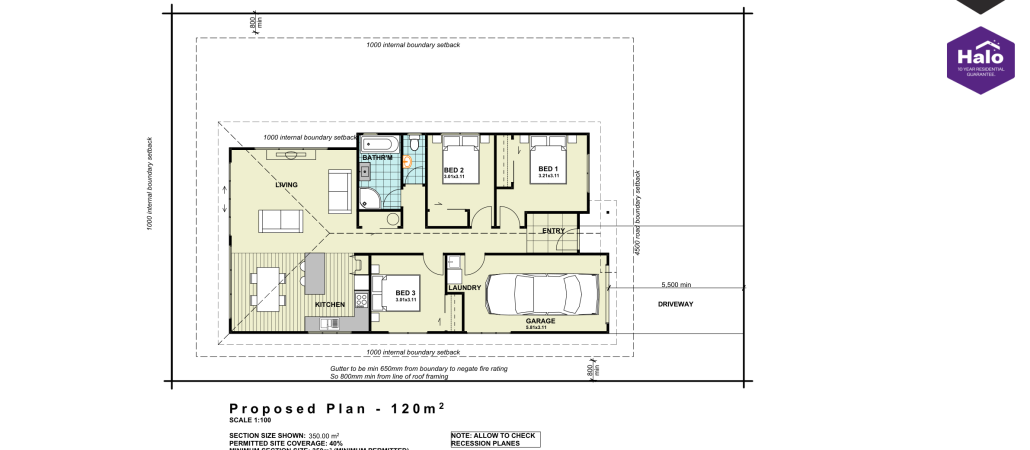
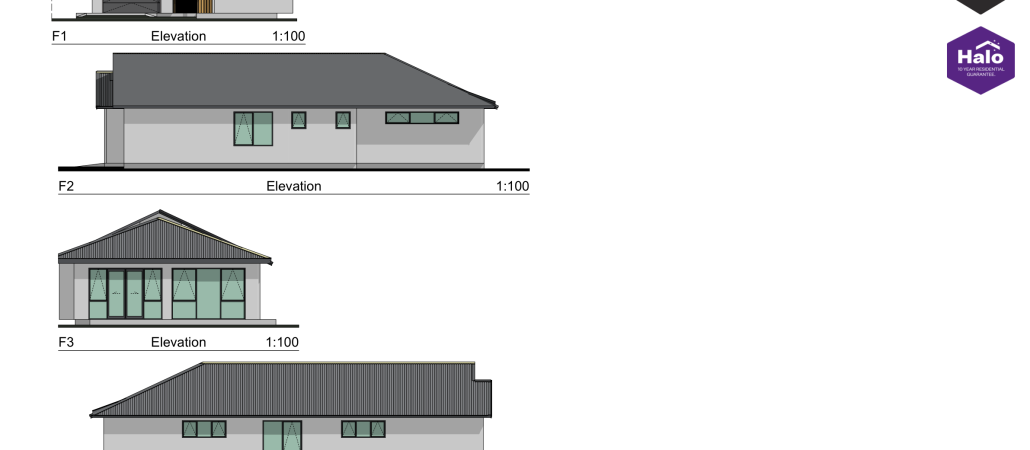
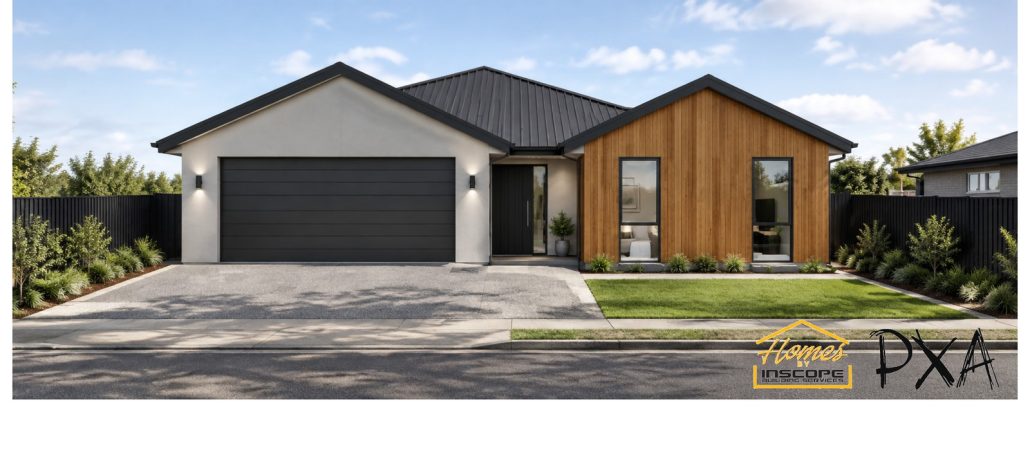
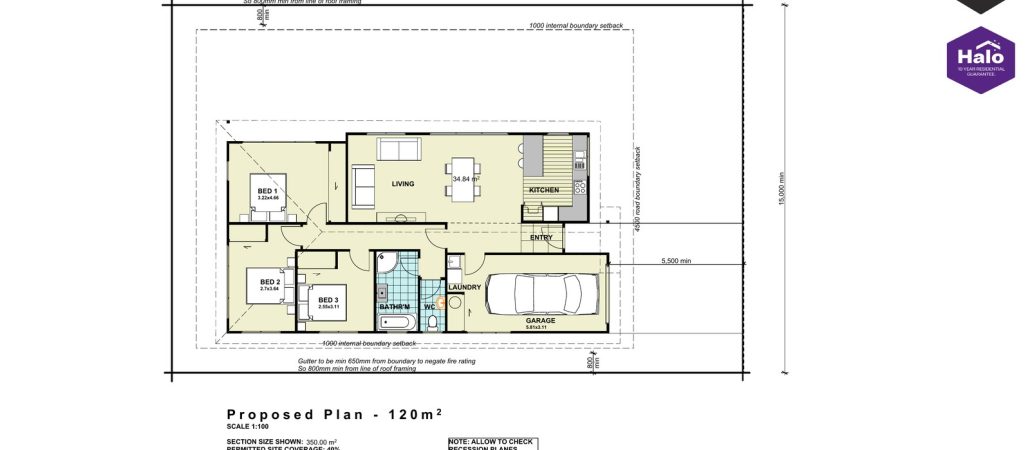
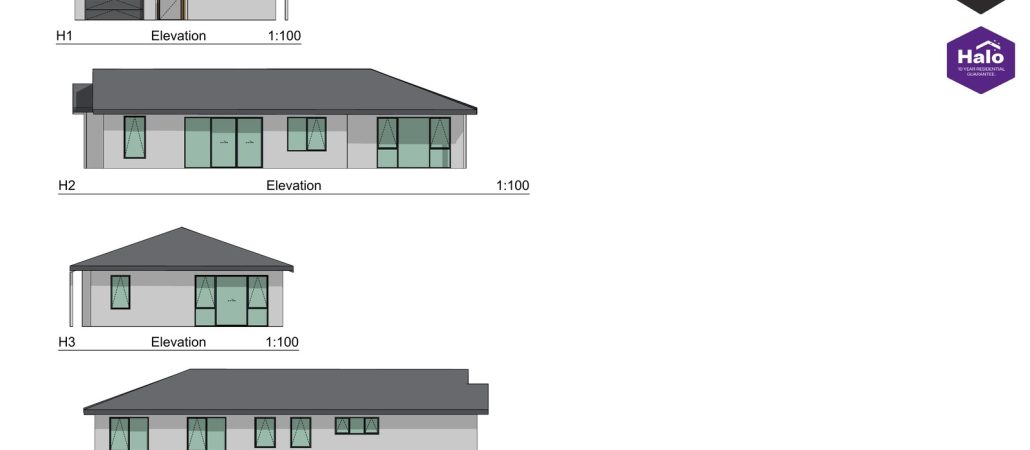
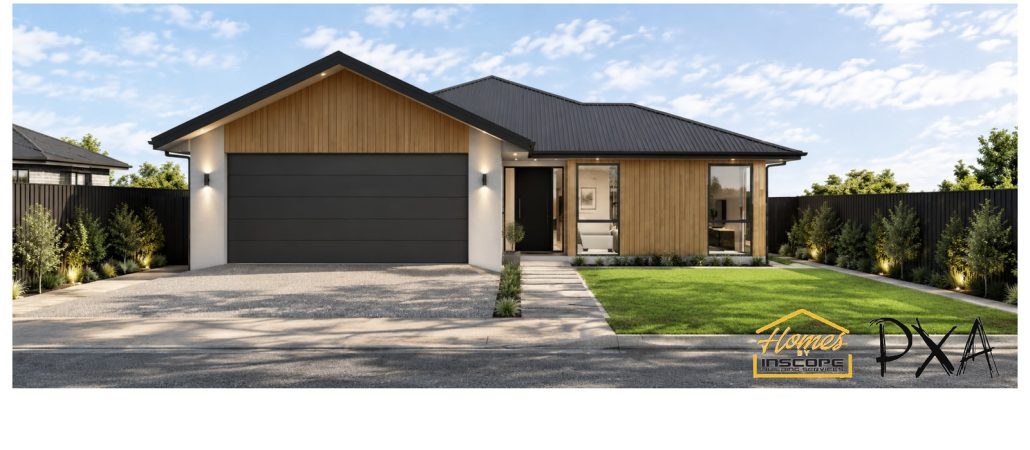
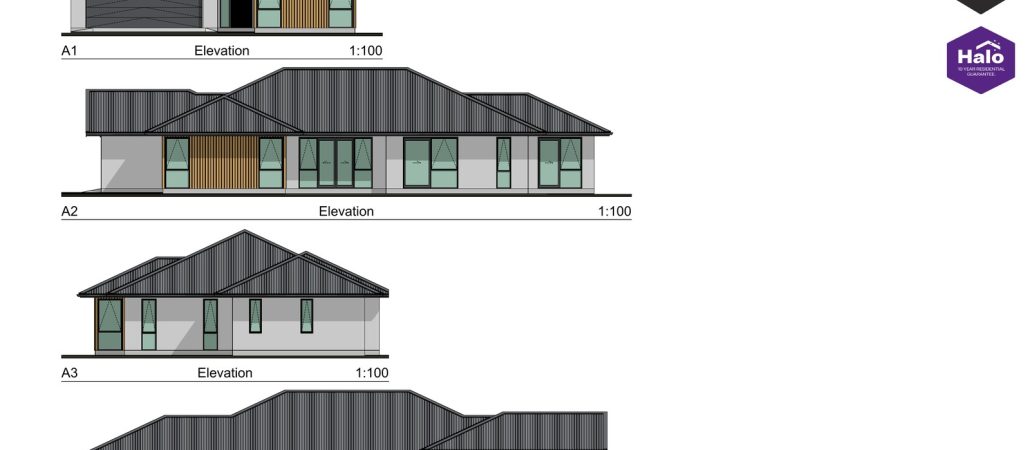
    The Kea House Concept is a compact 120m² three-bedroom home designed around an open kitchen and living area. The plan includes three bedrooms, a bathroom with separate WC, laundry, entry area, and an integrated single garage. Its efficient footprint makes good use of the available floor area while keeping the main living space open and connected. The concept drawings also show a landscaped site arrangement and four exterior elevations. The minimum section size shown in the concept is 350m².

    This plan is fully customizable to match your style and needs. Contact our friendly team to discuss your dream build.


    Home Plan — 05

    kereru

    Bedrooms

    3

    Bathrooms

    1

    Car Garage

    2

    Lounge

    2

    Size

    178m²

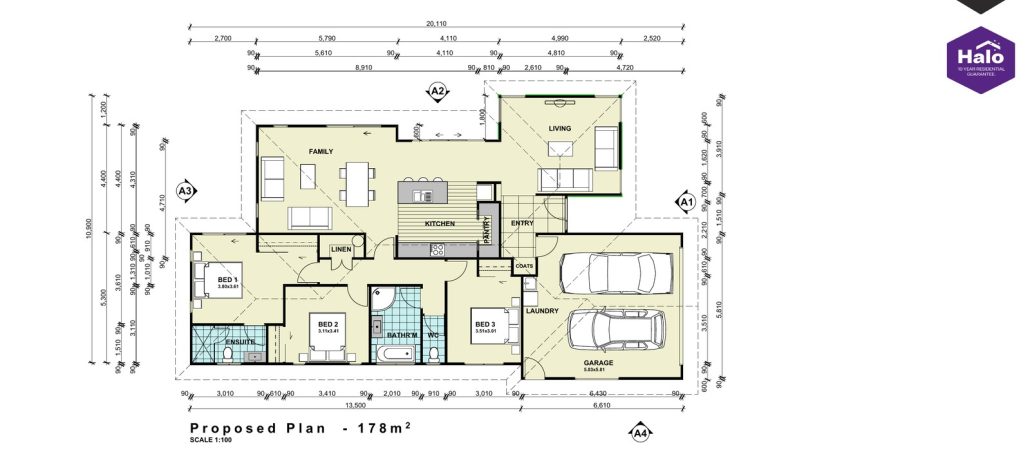
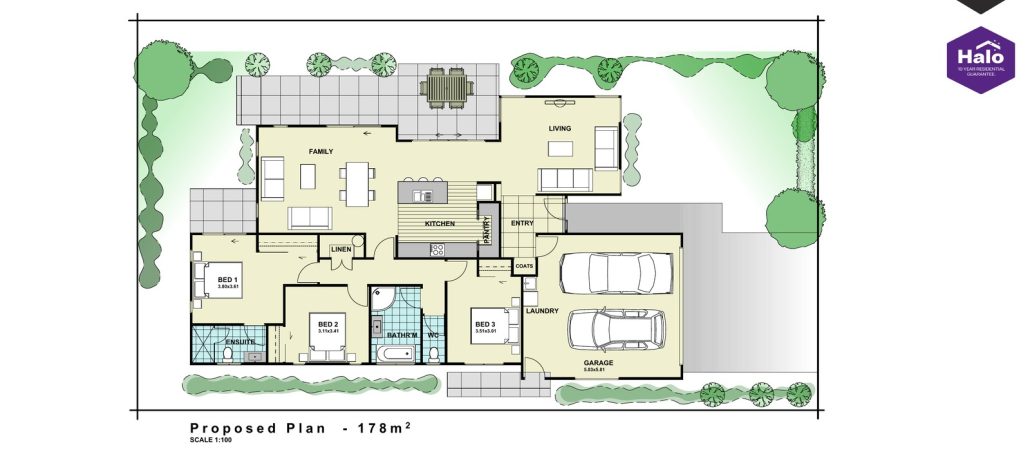
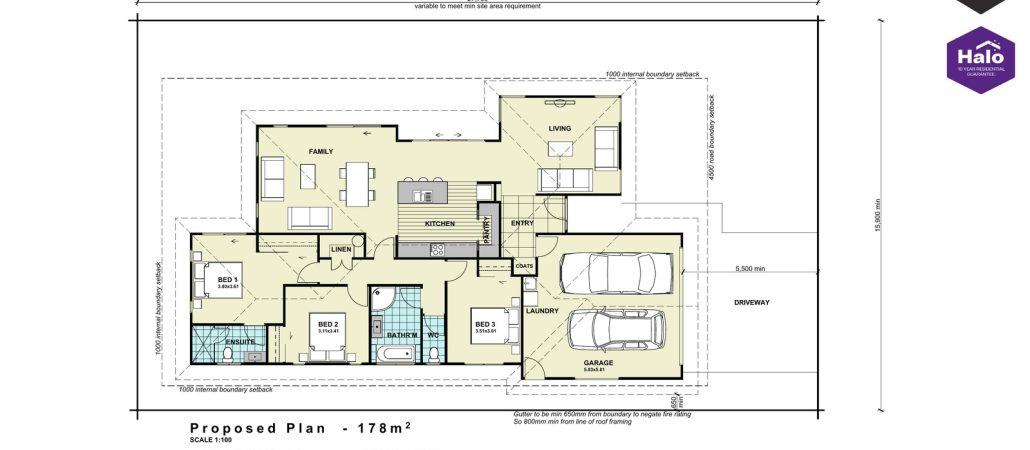
    The Kereru House Concept provides 178m² of floor area with three bedrooms and two distinct living spaces. The layout incorporates a main family area, separate living area, centrally positioned kitchen with pantry, three bedrooms, an ensuite, main bathroom and WC, linen and coats storage, laundry, entry, and an integrated double garage. The arrangement gives the home multiple spaces for everyday living while keeping the bedrooms grouped away from the primary entertaining areas. The concept plan shows a minimum section size of 440m².

    This plan is fully customizable to match your style and needs. Contact our friendly team to discuss your dream build.